Walk the site before it's built.
The whole complex — true orientation, real light, live availability — in your sales team's hands. Opens in a browser. No install.

Buyers have to imagine it.
And imagination doesn't sell.
The project is at shell-construction stage. Your sales rep has a brochure, a handful of renders, and a spreadsheet. The buyer stares at floor plans they can't quite read, guessing at orientation, view, space. The decision — the biggest purchase of their life — gets postponed. You keep financing construction.
It isn't interest in the project that's missing. It's the buyer's confidence to decide — and that's earned by showing, not explaining.
A brochure, a handful of renders, an Excel sheet — and a sales rep filling in the rest with words.
One tool. The exact apartment, the exact orientation, the exact light — and it updates itself.
The whole complex, in real time,
in your sales rep's hands.
We build a photorealistic, interactive model of the site in Unreal Engine 5. We connect it to your real data — units, prices, status. It's a working tool for the sales team, behind secured access. At your discretion, we open the same configurator to clients too.
The result isn't a presentation. It's a sales tool: the rep opens it in a meeting or online, walks the client through the complex, answers every question on the spot.

Amexics21 — the buildings and their surrounding neighbourhood in one 3D view.
What's built in
Everything here is already built and running on a delivered project. Scope is negotiated per site — take all of it, or start with less.
One development, four seasons.
Explore Amexics21 in spring bloom, summer greenery, autumn colour and winter snow. Switch the season during a presentation, with optional snowfall in winter.
Season changes
Screenshot preview · Amexics21

The heavy lifting happens in the cloud.
The sales rep just gets the picture.
The model isn't downloaded or installed. It runs on a server with a professional GPU and streams to the browser as video, like a film. Every click, tap, and drag travels back in real time.
The configurator's hosting runs through Streampixel — a platform built specifically for Pixel Streaming of Unreal Engine applications. We don't run our own server farm, and we don't experiment on your project. We deploy on infrastructure built exactly for this.
Once built, the model is also a source for everything else: renders for brochures and billboards, video tours for social media, footage for ads.
The sales rep steps inside.
The apartment is finished.
From the chosen apartment, the rep steps straight into an interior walkthrough — furnished, lit, finished, free to move through, room to room. The client sees their home, not a drawing of it.
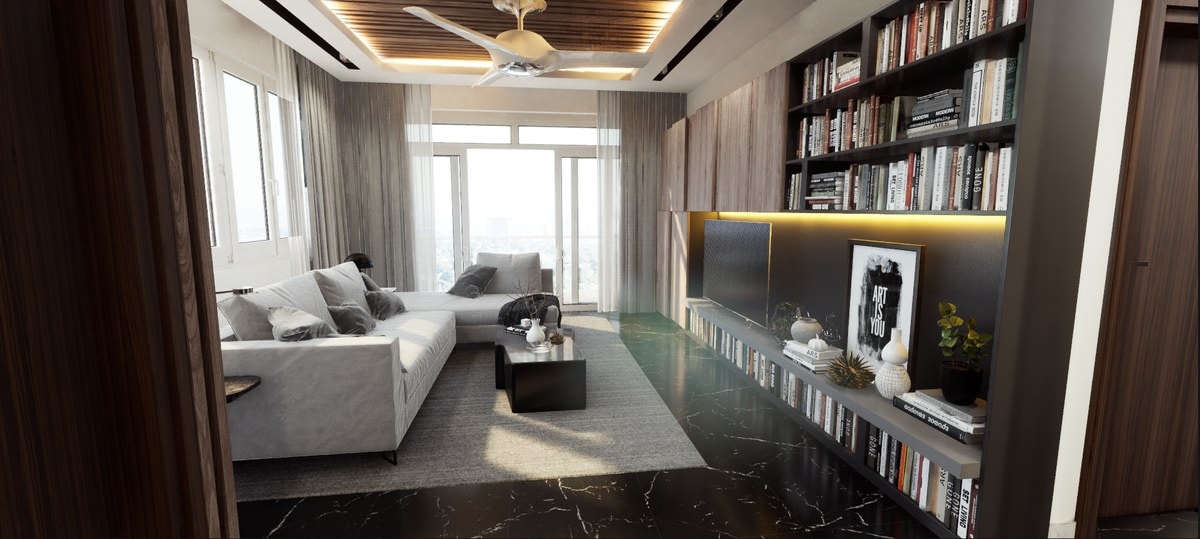
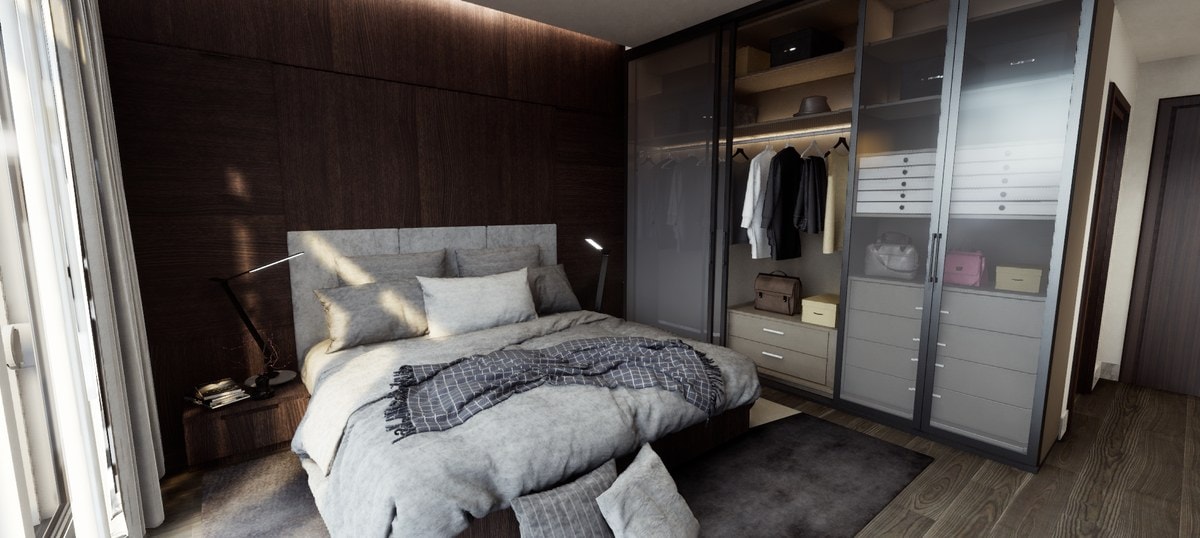
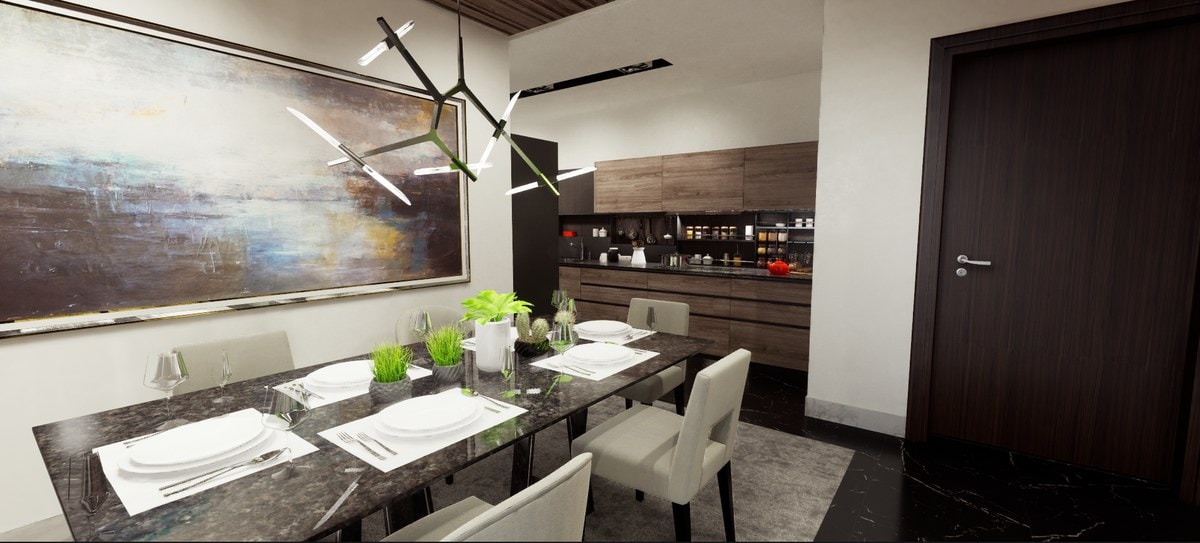
Interior walkthroughs — real furnished apartments by type.
Materials, furniture, and lighting per the project — exactly as the apartment will be handed over.
Free first-person walkthrough, with no pre-recorded path and no video files.
The same orientation and the same daylight the client already saw from outside.
Now we build the website too.
The configurator works for the sales team. The website works for everyone else — the people who saw the billboard, the ad, or the listing, and came looking. We build both, so the ad, the site, and the sale line up.
A closed tool for the sales team. Shows, convinces, closes the deal.
The project's public face. Attracts, informs, hands the lead to the sales rep.
We build corporate websites for construction and development companies. We take over maintenance, security monitoring, and backups for existing sites. And we build the software underneath it all — ERP and CRM systems for managing projects and sales.
The business behind the visual experience.
Acron is a construction business platform in development. Its direction is a clearer view of project work, costs and coordination. Connections with visual experiences can be discussed around your needs.
Discuss the information your teams need alongside the visual presentation.
Construction business management focused on projects, costs, documents and teams.
Define the scope around your workflow rather than assuming every connection is already available.
Amexics21
Amexics21 brings buildings, unit selection, amenities and the surrounding neighbourhood into one interactive 3D presentation. Explore the same development across four seasons, with optional snowfall in winter.

Amexics21 — filter units by size, budget, bedrooms, bathrooms, orientation and availability, with matches highlighted on the buildings.

Amexics21 — amenities and parking locations marked directly in the development.

Amexics21 — nearby shops, health services, sport, leisure and transport in the surrounding neighbourhood.
From architectural project
to a working tool.
We work on a clear timeline with a single point of contact. You don't need an in-house 3D team. You don't need to understand the technology.
The timeline is set by scope — number of buildings, apartments, interior walkthroughs. It's fixed in the contract at signing.
Send us your project.
We'll show you how it'll look.
Pricing depends on the number of buildings and apartments, the interior walkthroughs, and the detail in the surroundings. Or start with a 20-minute demo on a delivered project.